

Home Addition Cost Calculator & Estimator (2026)
Estimate the cost of any home addition with zip-code accuracy, tailored to your needs. Use Remodelum to build an estimate, refine scope and track expenses. Zip code level accuracy.
Get started
Create a workspace to build your first estimate.
Tell us about the project and we'll build a ZIP-code accurate, category-by-category cost estimate. Takes under a minute.
Sample estimate No. RA-20261111-32257-A
Home addition estimate
A sample budget for a 200 sq ft single-story family room addition to a home in Jacksonville, Florida, with mid-range finishes: a new slab, framing, roof tied into the existing one, stucco to match, impact-rated windows and door, and its own mini-split for heating and cooling.
About $328 per sq ft, including contractor overhead and profit, permits, and a contingency for surprises.
- ZIP code
- 32257
- Location
- Jacksonville, FL
- Renovation
- Home addition
- Finish quality
- Mid-range
- Area
- 200 sq ft
Labor and Materials costs
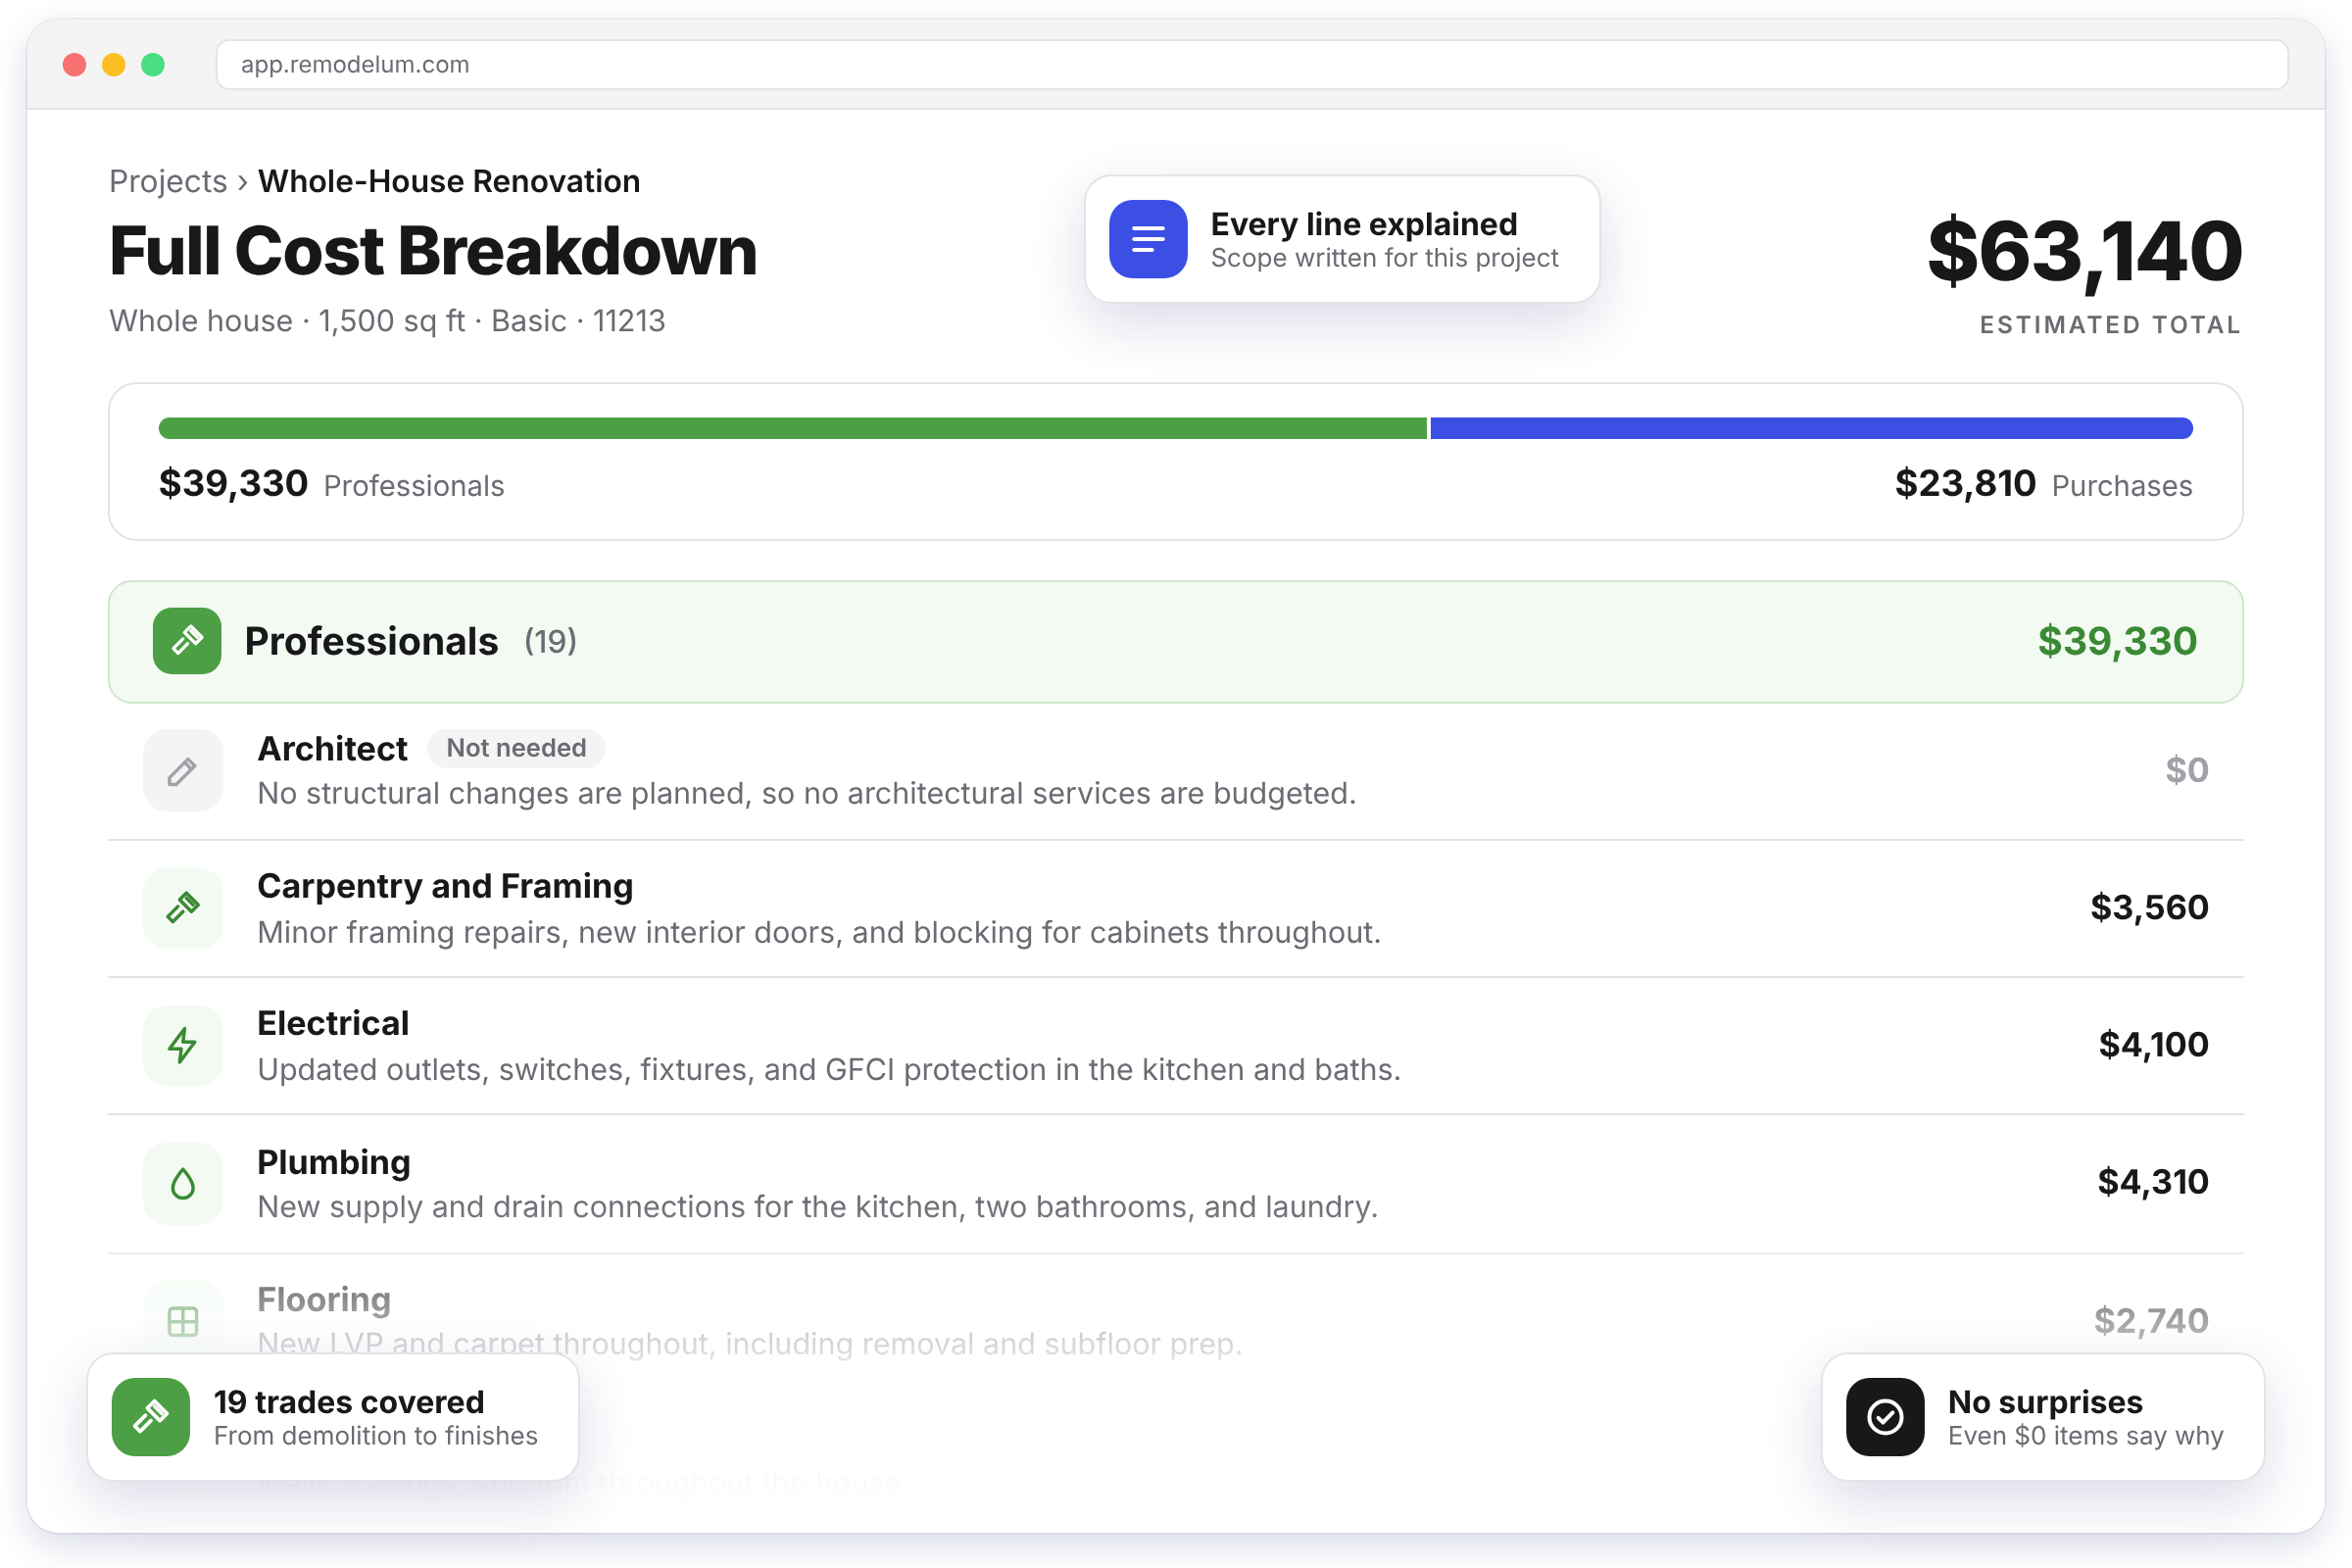
$48,115Open any category to see its scope and how the cost is built: labor as hours × rate, materials as quantity × unit cost.
General conditions$5,220
Scope: Site protection, dumpster, portable toilet, cleanup, and on-site supervision for a 10-week project.
Demolition$1,100
Scope: Opening the existing exterior wall where the addition connects, and clearing the patio or lawn in the addition footprint.
None. Debris disposal is included in General conditions.
Foundation and site work$6,010
Scope: Excavation, compacted fill, termite pretreatment, perimeter footings, and a 4-inch reinforced slab tied into the existing foundation.
Framing and carpentry$9,214
Scope: Wall framing, an engineered header at the opening into the house, roof trusses, sheathing, and hurricane straps.
Roofing$3,220
Scope: Architectural shingles on the new roof, tied into the existing roof with new flashing.
Exterior and envelope$8,260
Scope: House wrap, stucco to match the house, three impact-rated windows, and an impact-rated exterior door.
Electrical$3,101
Scope: A new circuit with outlets, recessed lights, a ceiling fan, a smoke and CO detector, and an exterior light.
HVAC$3,580
Scope: A ductless mini-split to heat and cool the new room on its own.
Insulation and drywall$3,720
Scope: Wall and ceiling insulation, then drywall hung, taped, and finished.
Flooring$1,607
Scope: Mid-range luxury vinyl plank matching the adjoining room (about 200 sq ft).
Finish carpentry and trim$1,458
Scope: Baseboards, window and door casing, and trim around the new opening into the house.
Painting$1,625
Scope: Interior walls, ceiling, and trim, plus exterior paint on the new stucco to match the house.
Fees and contingency
$17,529Permits and fees$1,200
Scope: Building permit for the new square footage, plus electrical and mechanical permits and inspections, for the City of Jacksonville.
Architecture and engineering$4,300
Scope: Drawings, engineering, and a survey required to permit new square footage in Florida.
Overhead and profit$7,217
Scope: The contractor's business overhead, insurance, project management, and profit.
Contingency$4,812
Scope: A reserve for surprises, such as poor soil under the slab, rot in the existing wall where the addition connects, or inspection-driven changes.
Not included: plumbing or a bathroom, a second story, changes to the existing rooms beyond the new opening, landscaping, and furniture.
Analysis and assumptions
Hourly rates are typical 2026 billed rates for licensed trades in the Jacksonville area, which is close to the national average, and material prices are typical retail costs for mid-range products. The lot is flat with normal soil, the existing electrical panel has room for one more circuit, and the addition has no plumbing. Actual costs vary with the home's condition, your selections, and local contractor availability.
- Plan scope
- Track expenses
- Record payments
COST BY ADDITION TYPESTypical 2026 costs by addition type
Average structural investment ranges by project type and finish tier
| Addition Type | Low Tier | Mid Tier | High Tier |
|---|---|---|---|
| Bedroom Addition | $40,000 | $90,000 | $180,000 |
| Bathroom Addition | $25,000 | $60,000 | $130,000 |
| Sunroom / Enclosed Porch | $20,000 | $45,000 | $100,000 |
| Second Story Addition | $100,000 | $200,000 | $400,000+ |
| Garage Conversion | $15,000 | $35,000 | $75,000 |
*Note: Cost models are subject to regional labor variations, zoning restrictions, and site conditions. Low tier assumes basic materials and standard layouts; mid tier reflects upgraded fixtures and semi-custom engineering; high tier features premium architectural details and complex structural integration.
COST BY SQFTRoom Addition Cost Per Square Foot
When planning a layout extension, calculating your baseline home addition cost per square foot helps set a realistic starting budget. On average, a structural addition runs anywhere from $150 to $450+ per square foot depending on the architectural complexity, utility requirements, and selections.
| Addition Style | Low Tier | Mid Tier | High / Luxury |
|---|---|---|---|
| Standard Room / Bedroom | $150 – $200 / sq ft | $200 – $320 / sq ft | $320 – $450+ / sq ft |
| Bathroom Addition | $250 – $350 / sq ft | $350 – $500 / sq ft | $500 – $750+ / sq ft |
| Sunroom / Enclosed Porch | $125 – $175 / sq ft | $175 – $275 / sq ft | $275 – $400+ / sq ft |
| Second Story Bump-Up | $200 – $275 / sq ft | $275 – $400 / sq ft | $400 – $600+ / sq ft |
DECOND STORY HOME ADDITION
Second Story Addition Cost Calculator
Building up instead of out is an excellent way to double your square footage without sacrificing valuable yard space. However, utilizing a second story addition cost calculator involves tracking hidden structural elements that standard ground-level expansions completely bypass.
On average, adding a full second level costs between $200 and $400 per square foot, totaling roughly $100,000 to $400,000+. When evaluating a vertical "bump-up" project, your calculator matrix should account for these three specific vertical cost drivers:
HOW IT WORKS
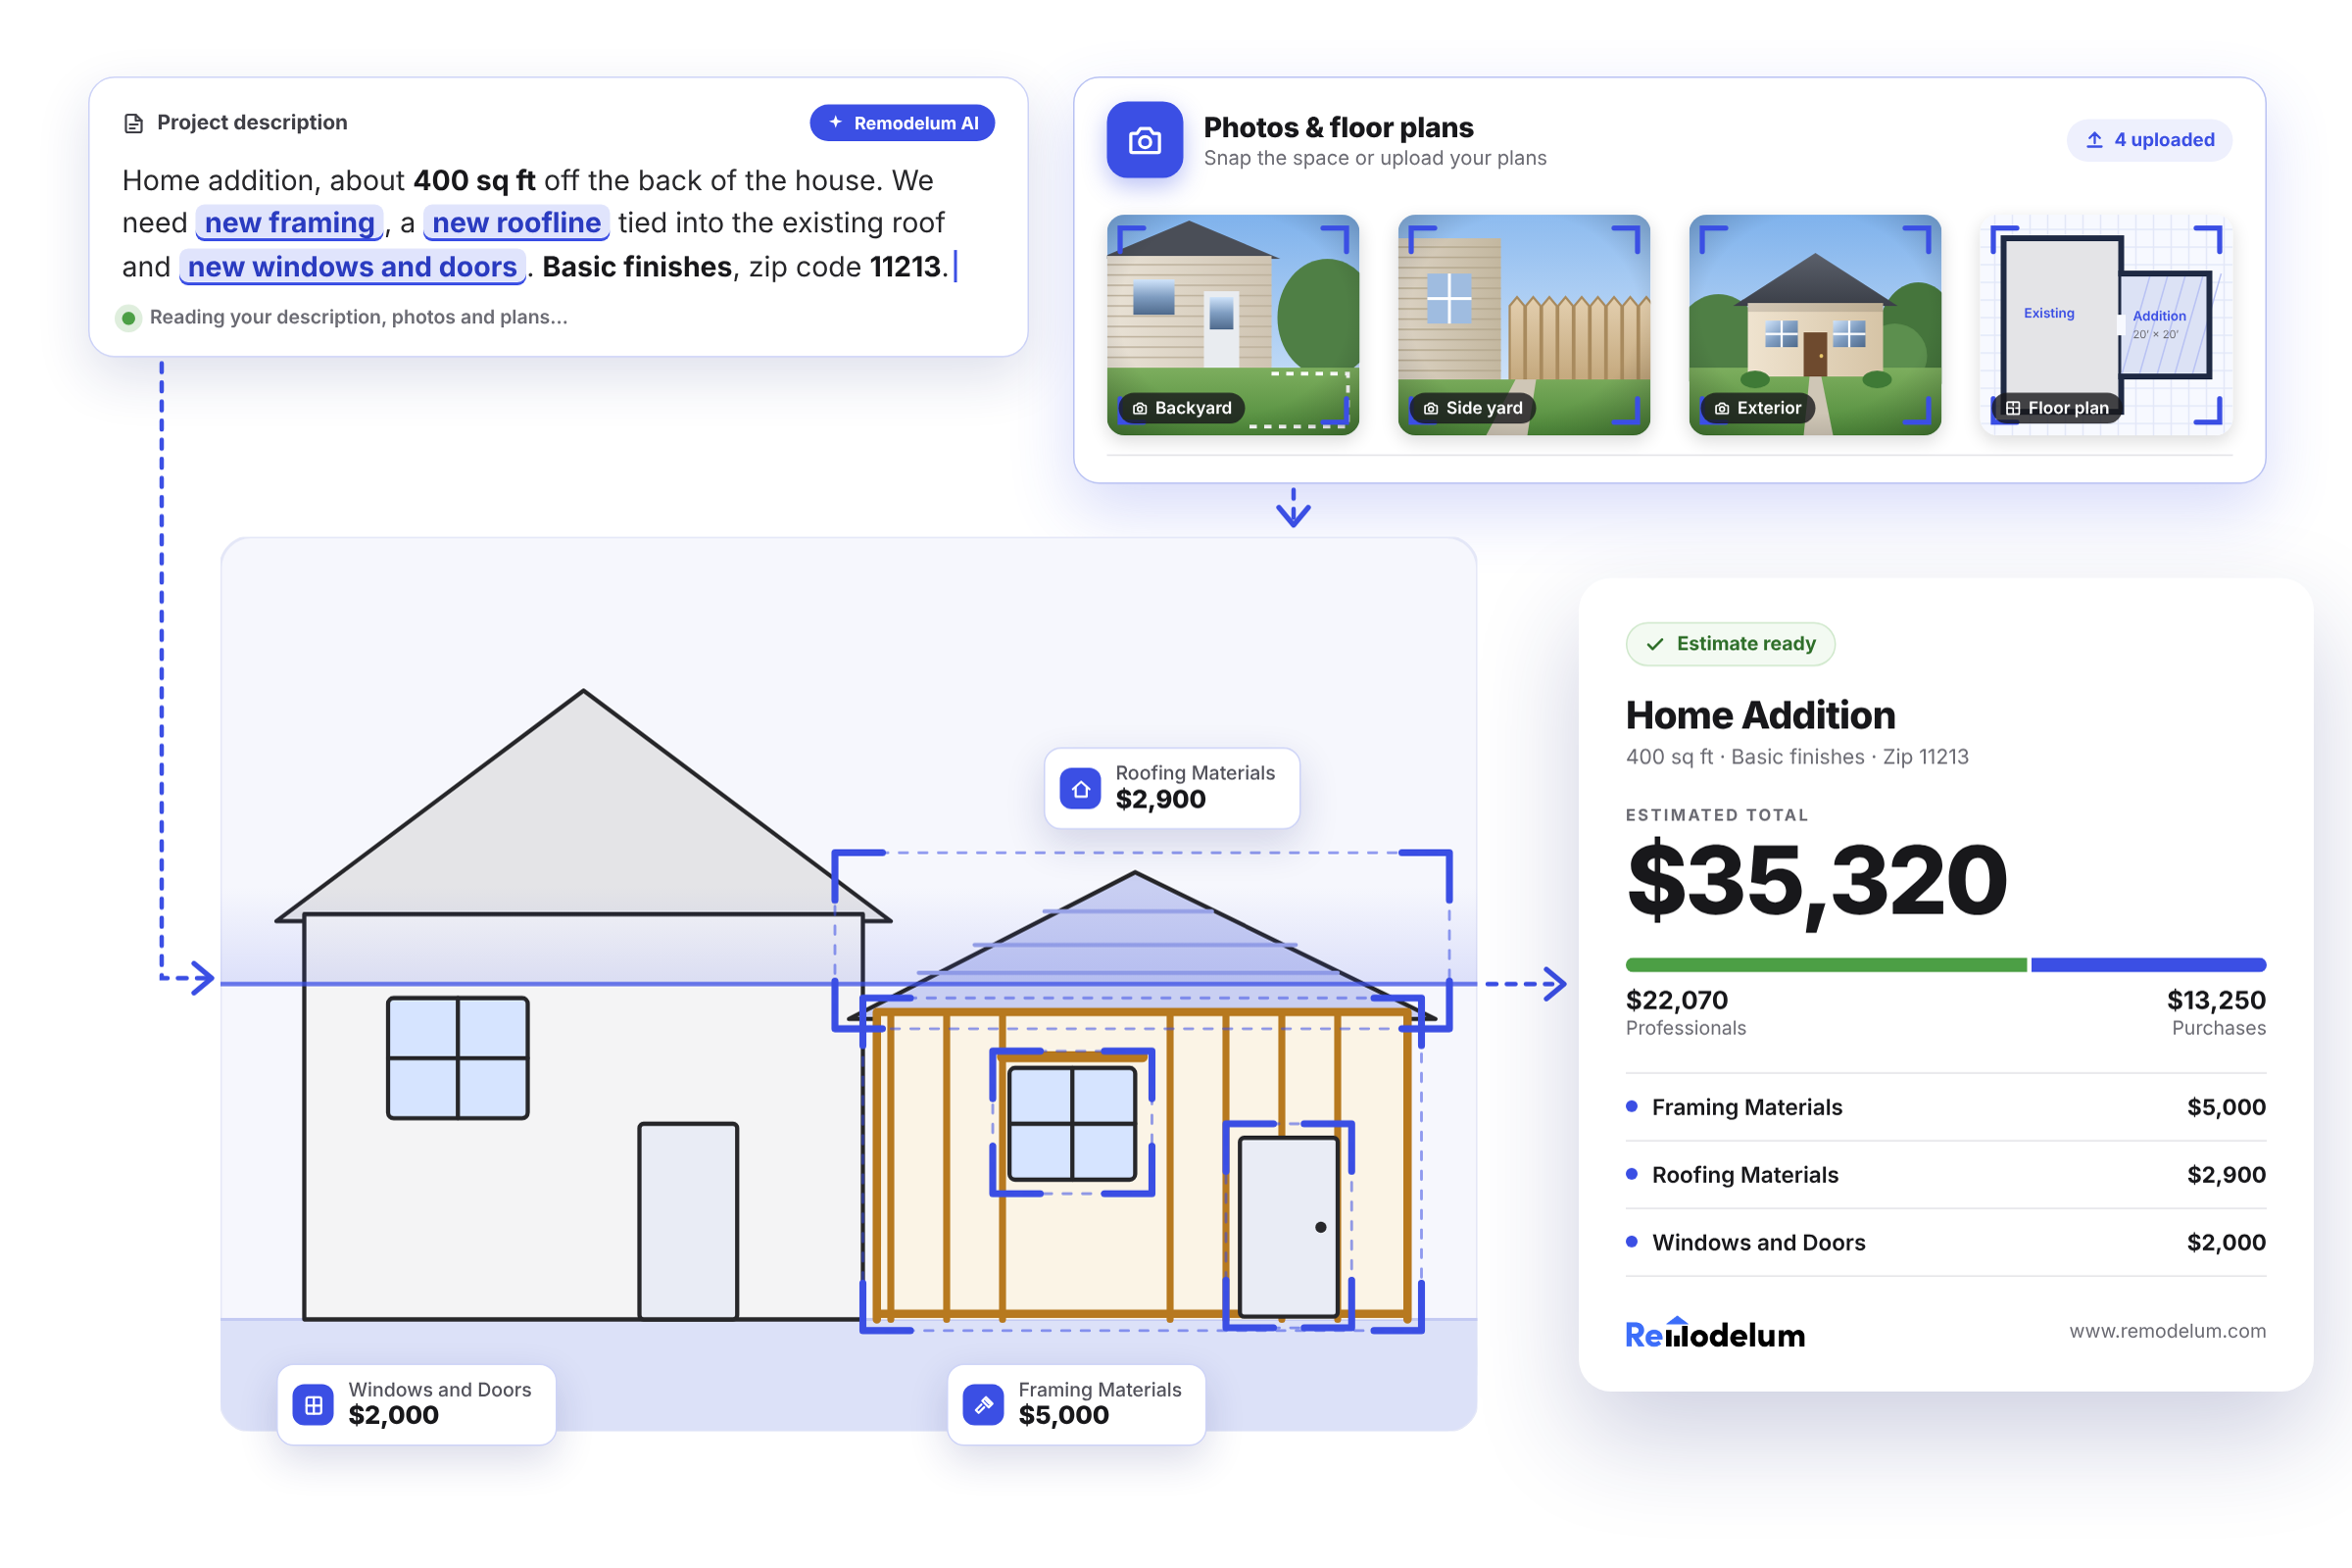
How does Remodelum’s Estimator and Calculator work?
TYPES OF RENOVATIONS COVEREDOther Renovation Types covered by Remodelum
Whole House
Whole House Renovation Cost Estimator
Room-by-room estimate for complete home renovations, by ZIP code.
Kitchen
Kitchen Remodel Cost Estimator
Cabinets, countertops, appliances, and labor costs by ZIP code.
Bathroom
Bathroom Remodel Cost Estimator
Half bath, full bath, and master bath cost breakdowns.
Patio
Patio Renovation Cost Estimator
Pavers, concrete, pergolas, and outdoor living spaces.
Basement
Basement Finishing Cost Estimator
Finishing, refinishing, improvement and basement conversion costs.
REMODEL BUDGET TRACKER
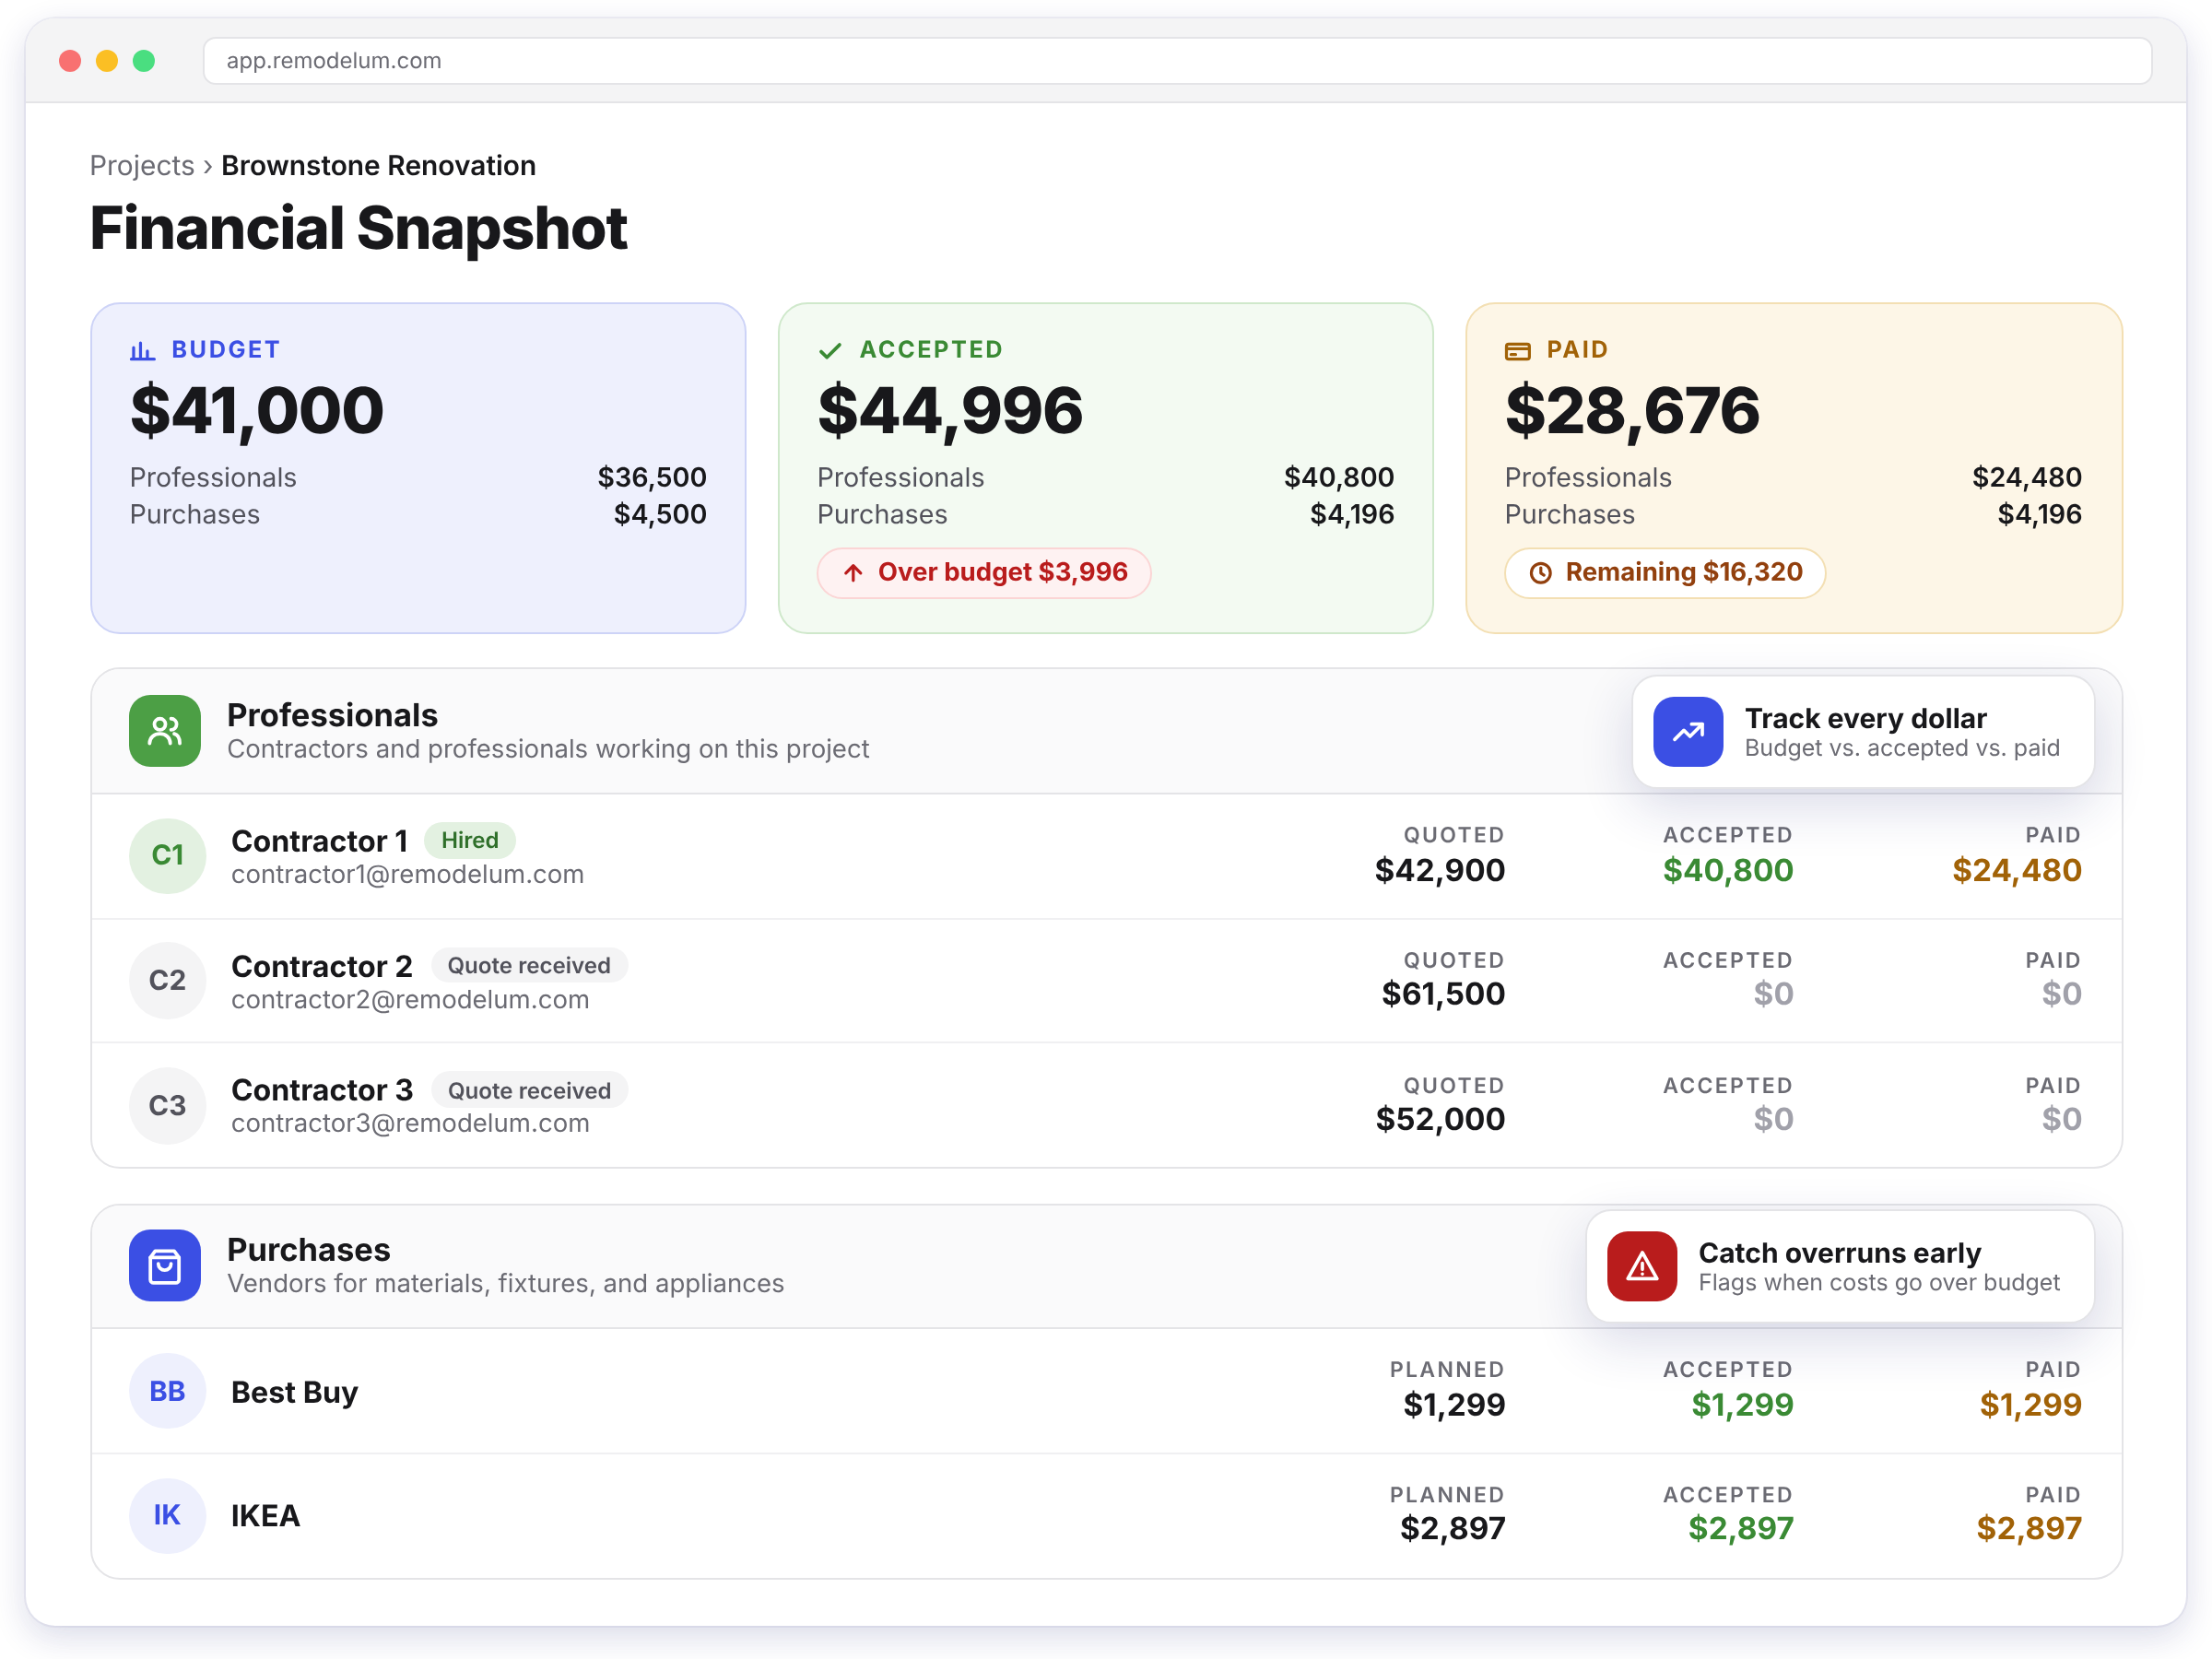
Use Remodelum to track your budget
FAQs
-
Room additions typically range from $120 to $250 per square foot, depending on location and materials.
-
Yes, second-story additions cost more—usually $200 to $400 per square foot—due to structural engineering and roofing modifications.
-
asic single-room additions with minimal plumbing and finishes are usually the most cost-effective.
-
Yes, most jurisdictions require building permits for room or home additions. Your contractor should factor this into your estimate.
-
Second-story additions often require structural reinforcements and cost more per square foot. Use the calculator to compare both scenarios instantly.
-
Yes, Remodelum supports different room types, including sunrooms, garages, and master suites.
-
Yes. You can estimate costs without signing up. Optionally, create a free account to save and compare estimates.